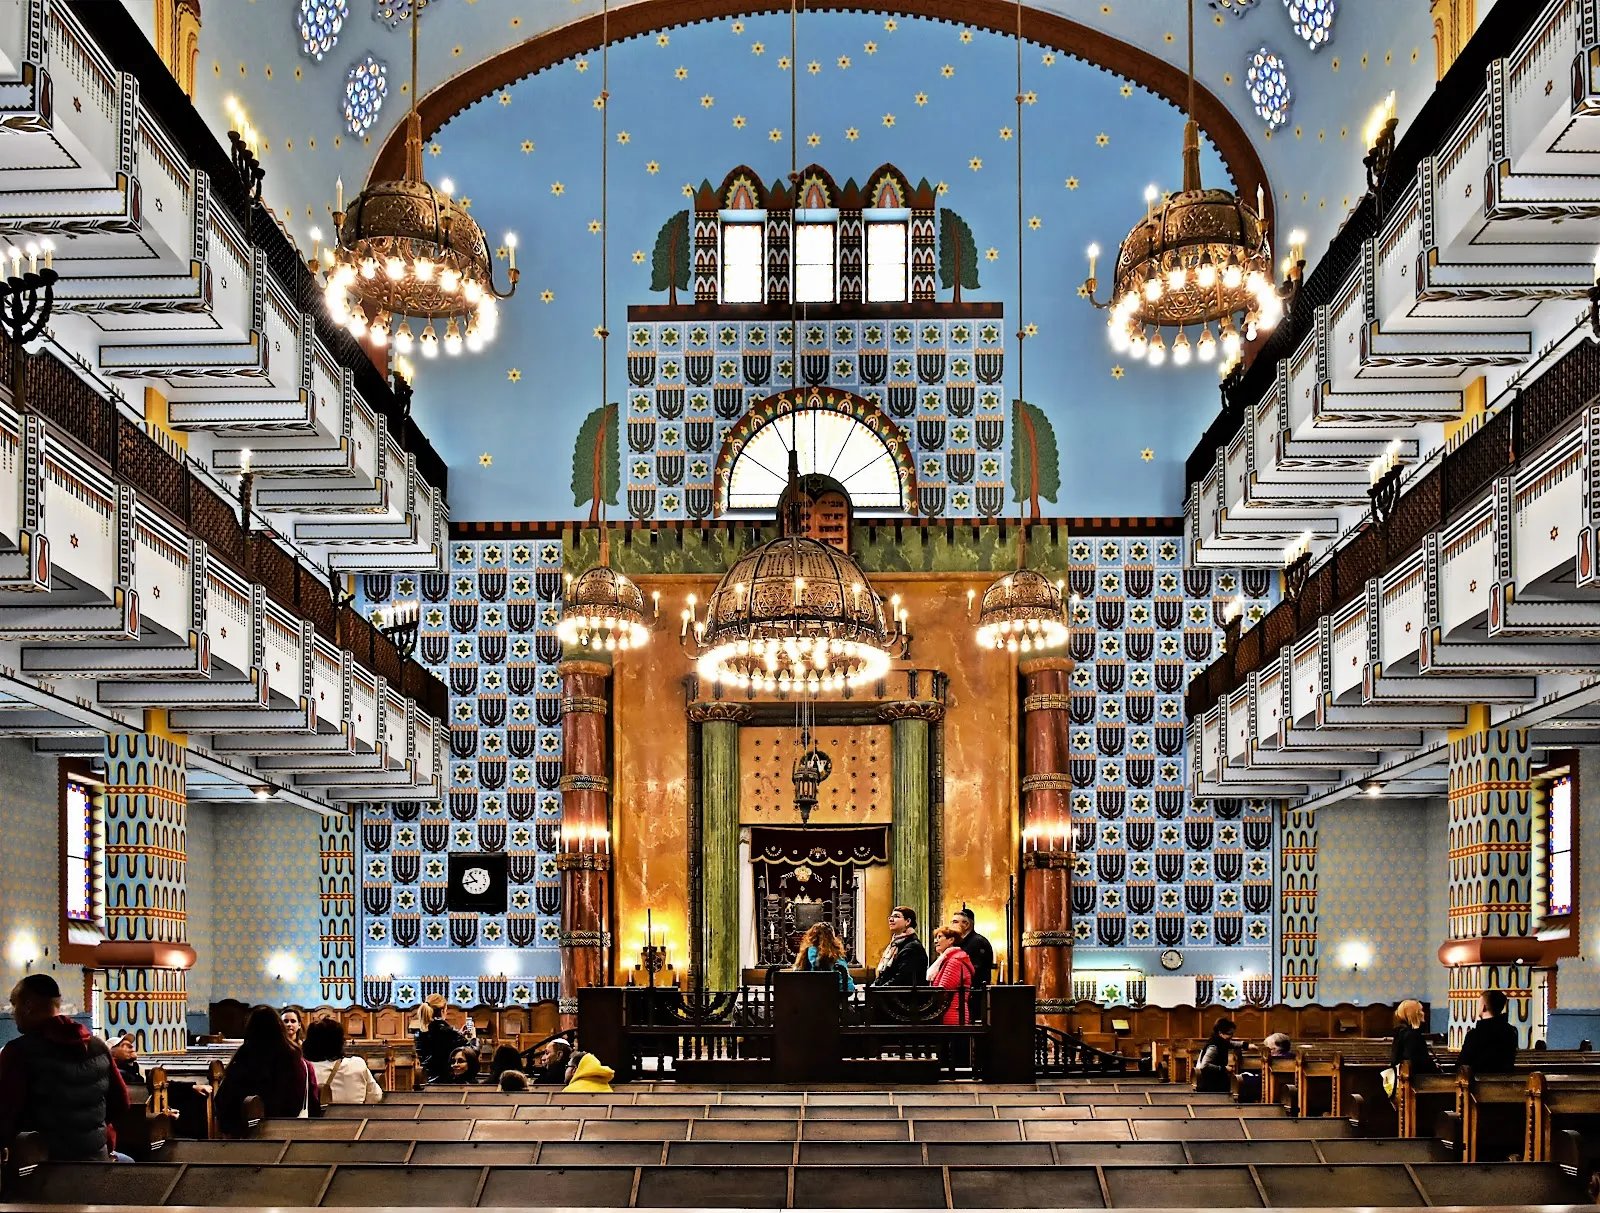
On Kazinczy Street in Budapest’s Jewish quarter, the Budapest Orthodox Synagogue pairs a red-brick Art Nouveau façade with a brightly painted, restored interior. Look for the original stained glass set high near the roof, Hungarian motifs on the walls and the unusual central bimah, which can be lowered to turn the space into a larger hall. Side and rear courtyards add historic photographs and a metal chuppah. The synagogue is also used for public events, so a visit during one can show how the space serves beyond its role as a place of worship.
Art Nouveau design and a restored interior
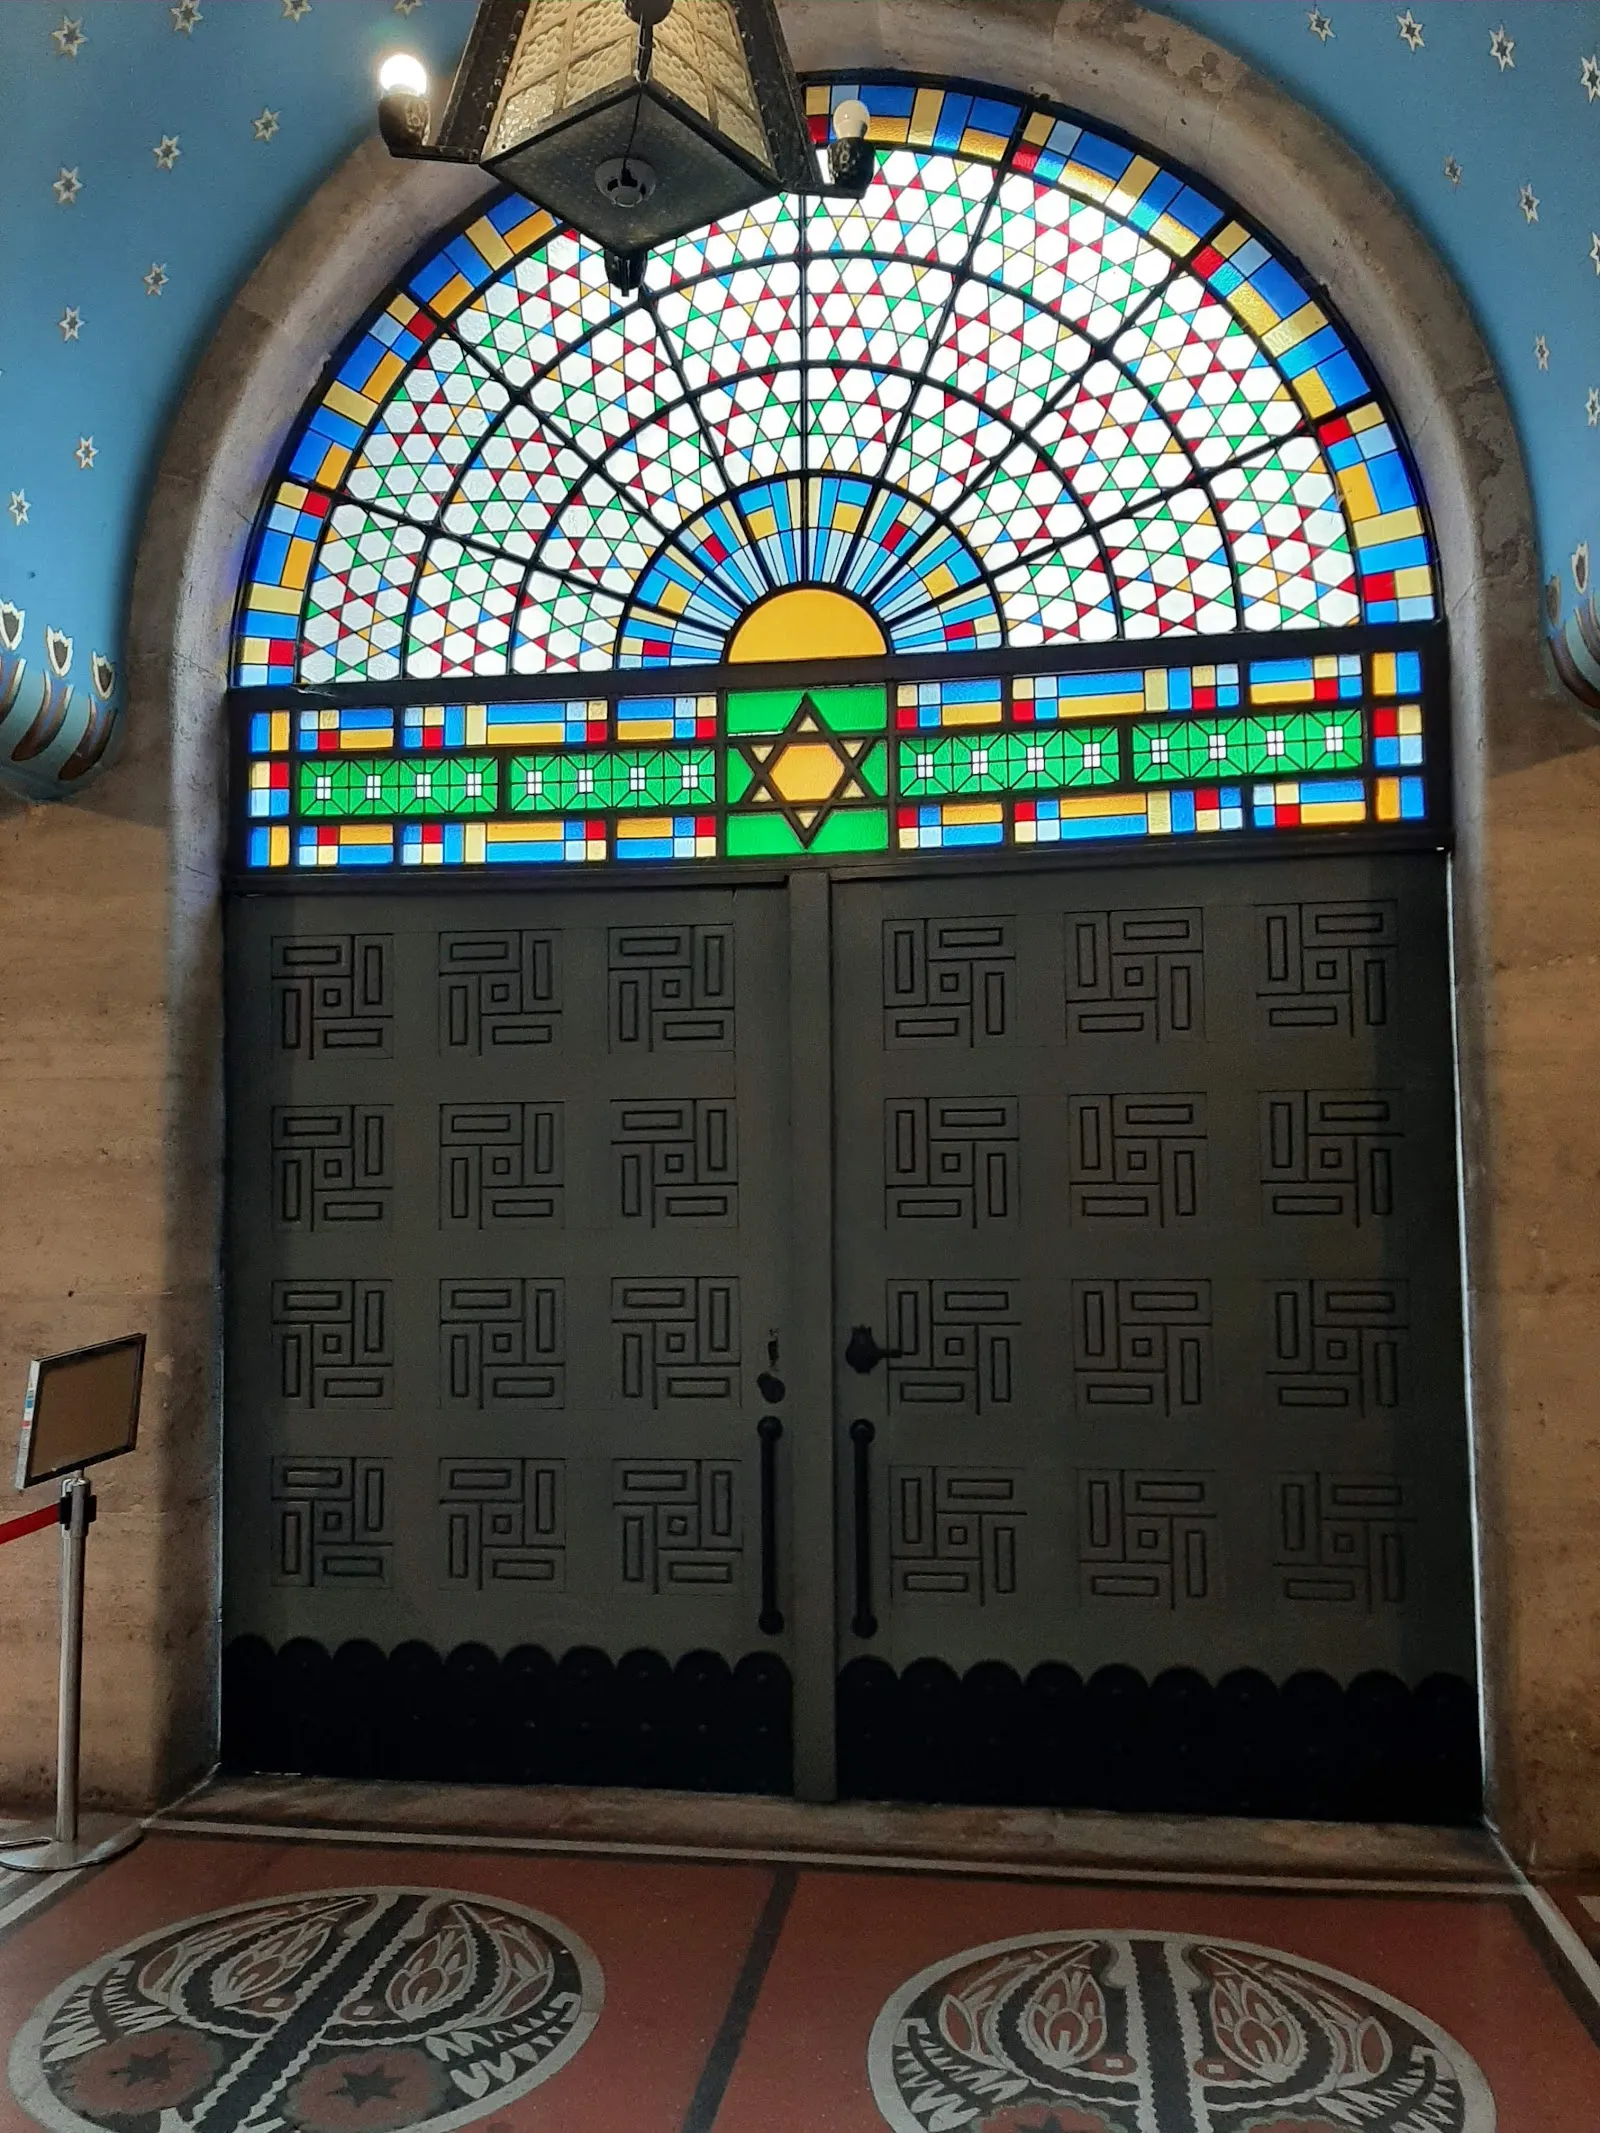
Designed by Sándor and Béla Löffler and completed in 1913, the synagogue has a red-brick Art Nouveau façade crowned with Hebrew lettering. Inside, the restored walls preserve original paintings in blue, alongside traditional Hungarian motifs and stained-glass windows high near the roof.
The central bimah has an unusual movable design. It can be lowered to the floor below, opening the space into a larger hall.
Courtyards and public events
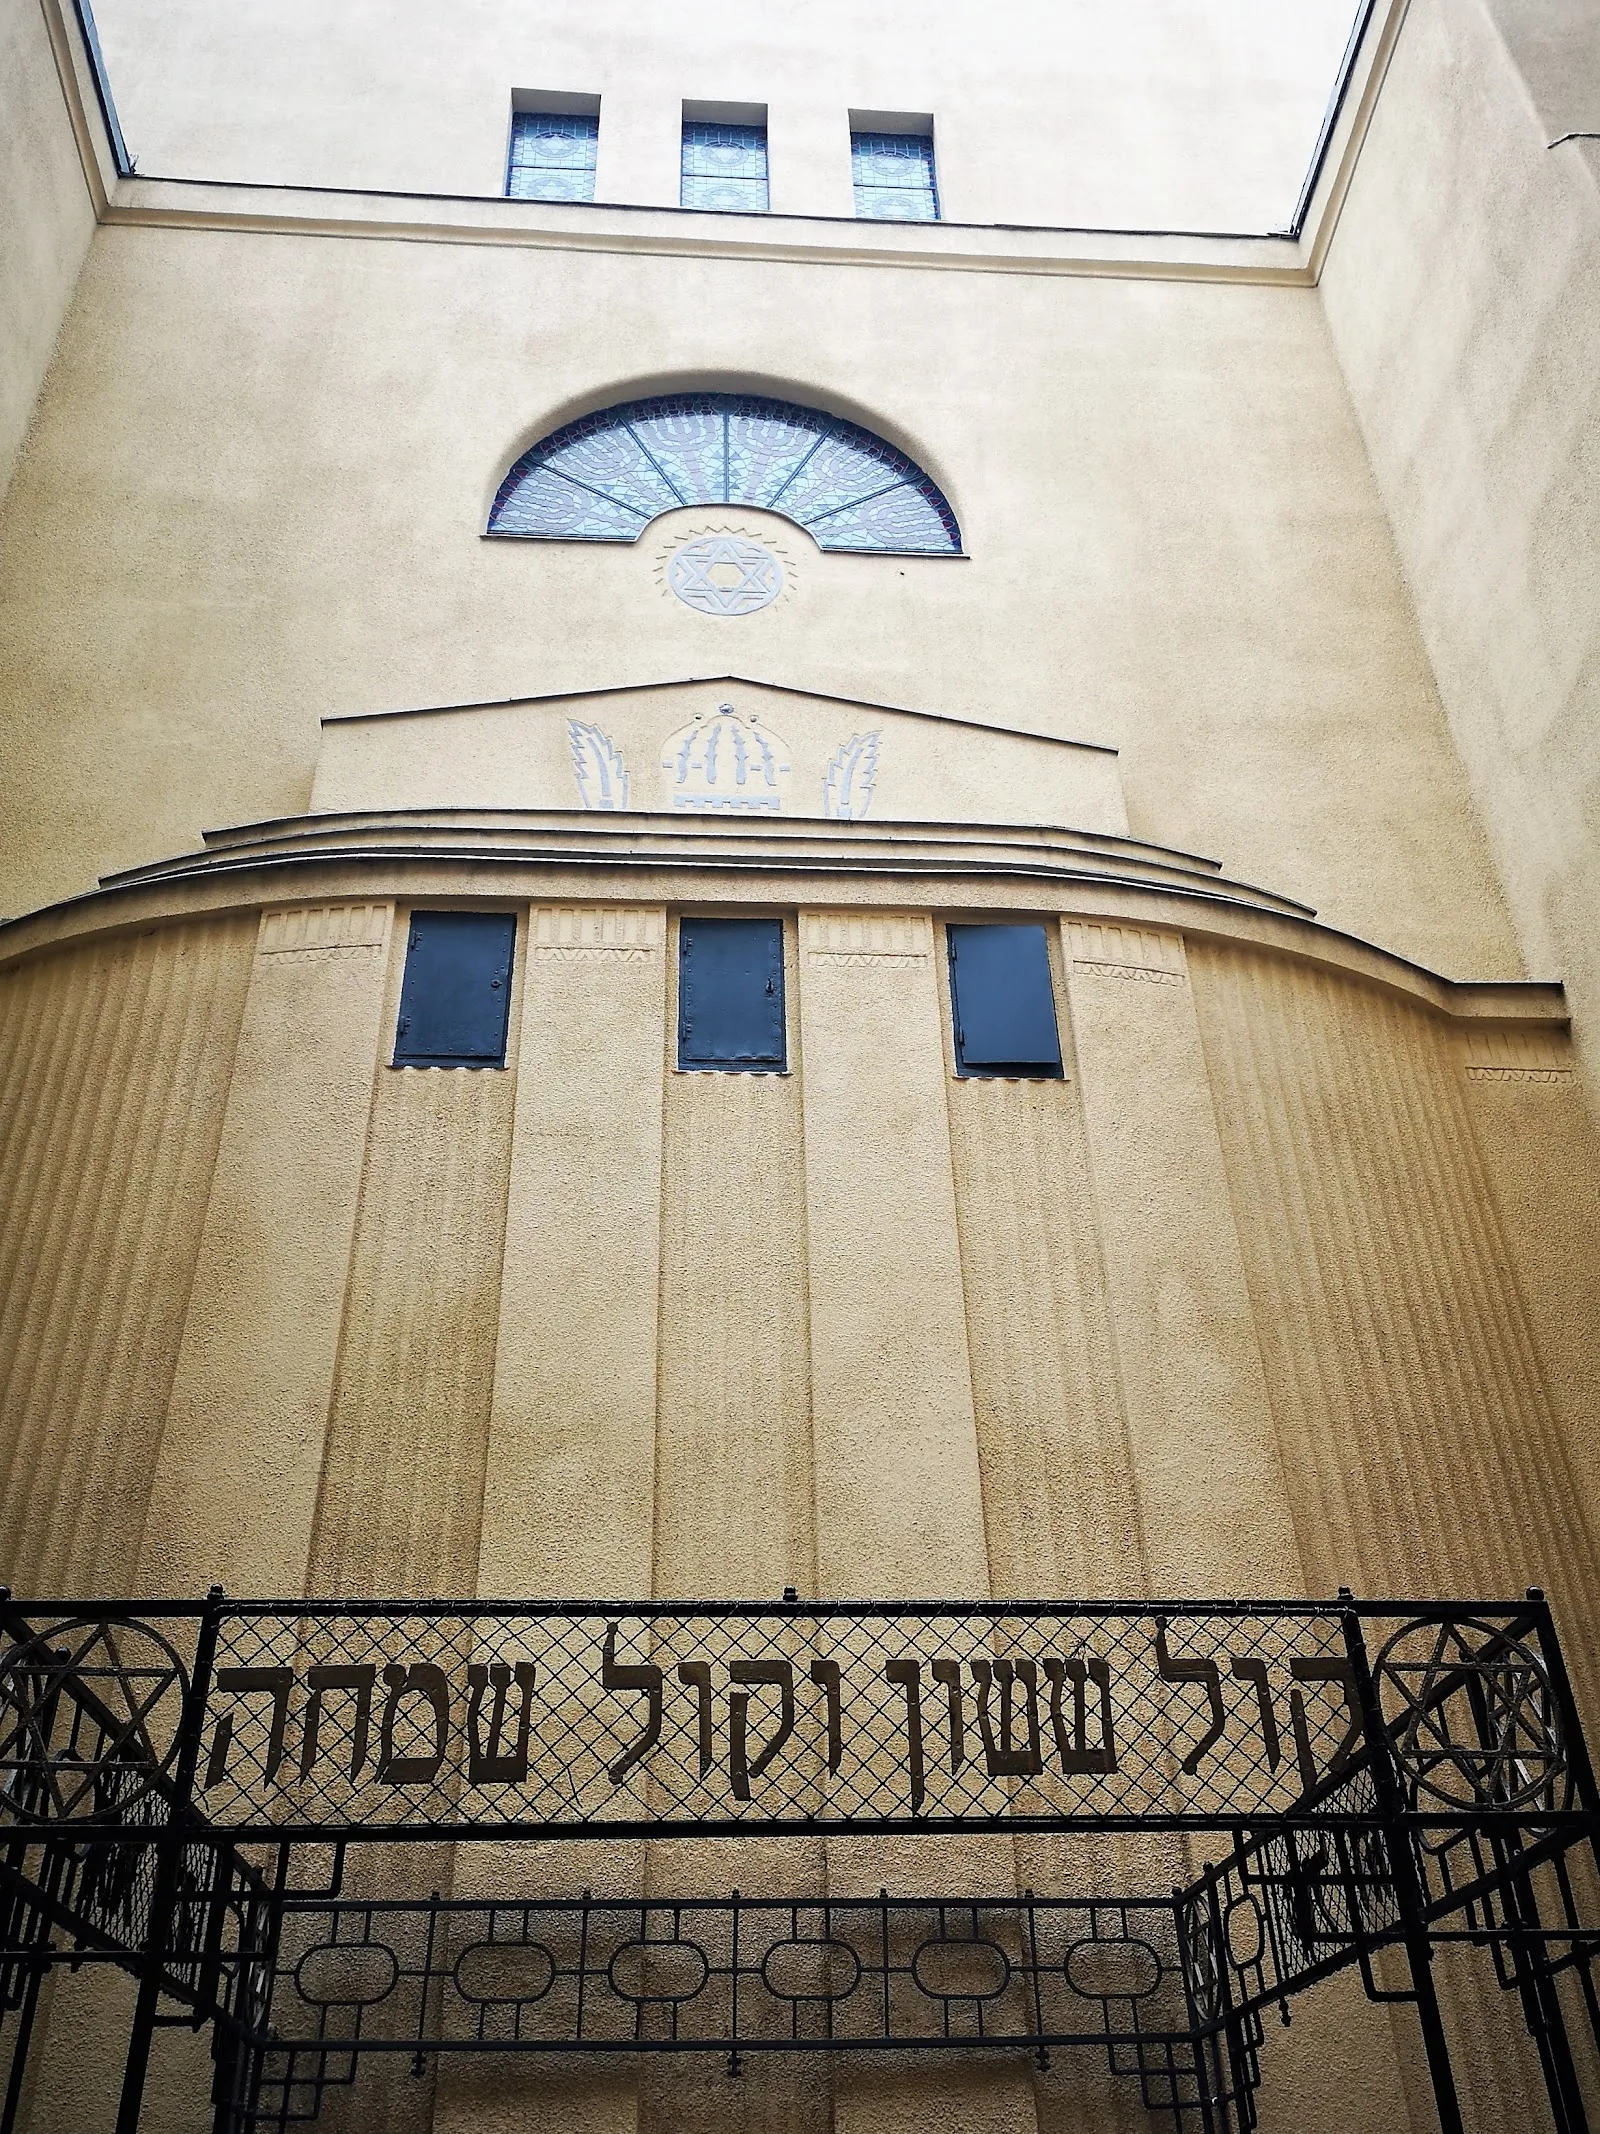
The side and rear courtyards extend the visit beyond the prayer hall. Historic photographs in the courtyards tell part of the building’s story, and a metal chuppah stands in the rear courtyard.
The synagogue is used for public events as well as worship. Visiting during an event gives you a chance to see the hall arranged for a different purpose.
FAQ
Who designed the Budapest Orthodox Synagogue?
Sándor and Béla Löffler designed it. The synagogue was completed in 1913.
What is unusual about the bimah?
The central bimah can be lowered to the floor below, creating a larger hall.
What can you see in the courtyards?
The courtyards contain historic photographs, and the rear courtyard has a metal chuppah.