Timmerhuis is a mixed-use building in Rotterdam, designed by OMA and completed in 2015. Its steel-and-glass structure rises in stepped blocks above and beside a 1950s municipal building, bringing post-war reconstruction architecture together with a contemporary design. Offices, apartments, shops and Museum Rotterdam occupy the complex. Look closely at how the upper modules recede as they rise, then explore the interior, where small businesses serve snacks and traditional Surinamese food.
A new structure beside a municipal landmark
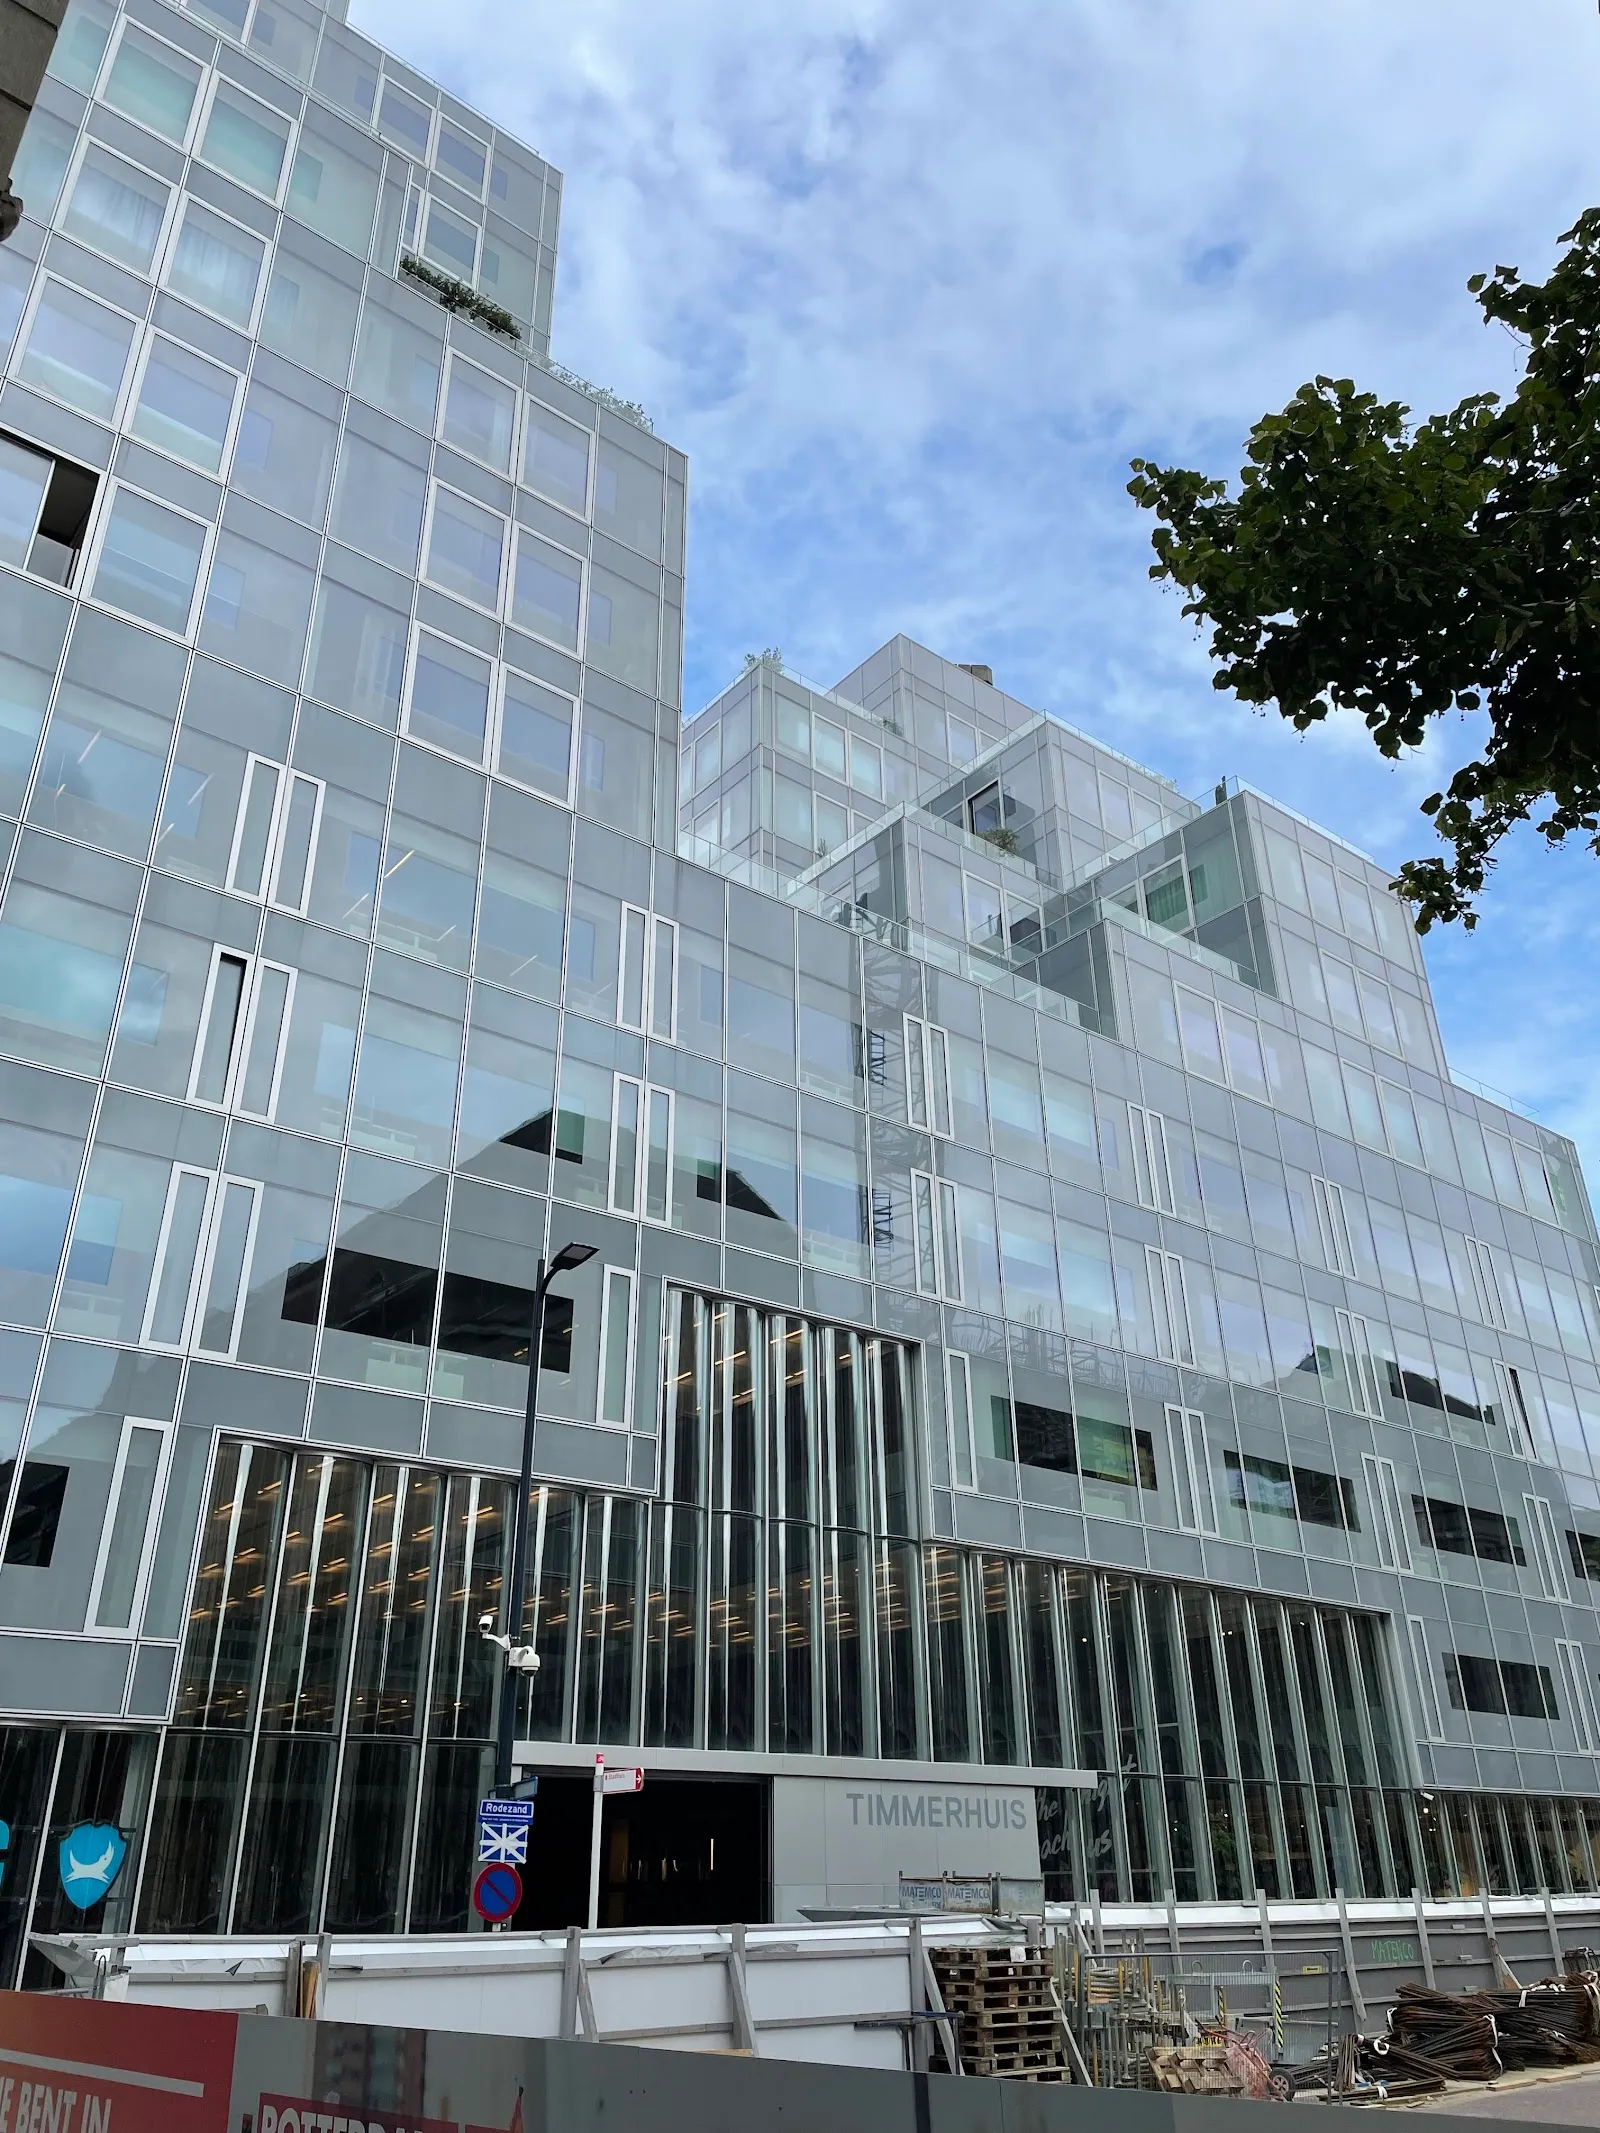
Timmerhuis stands at Halvemaanpassage 1 in Rotterdam. OMA designed the complex, which was completed in 2015. It combines offices, apartments, shops and Museum Rotterdam in a central city building.
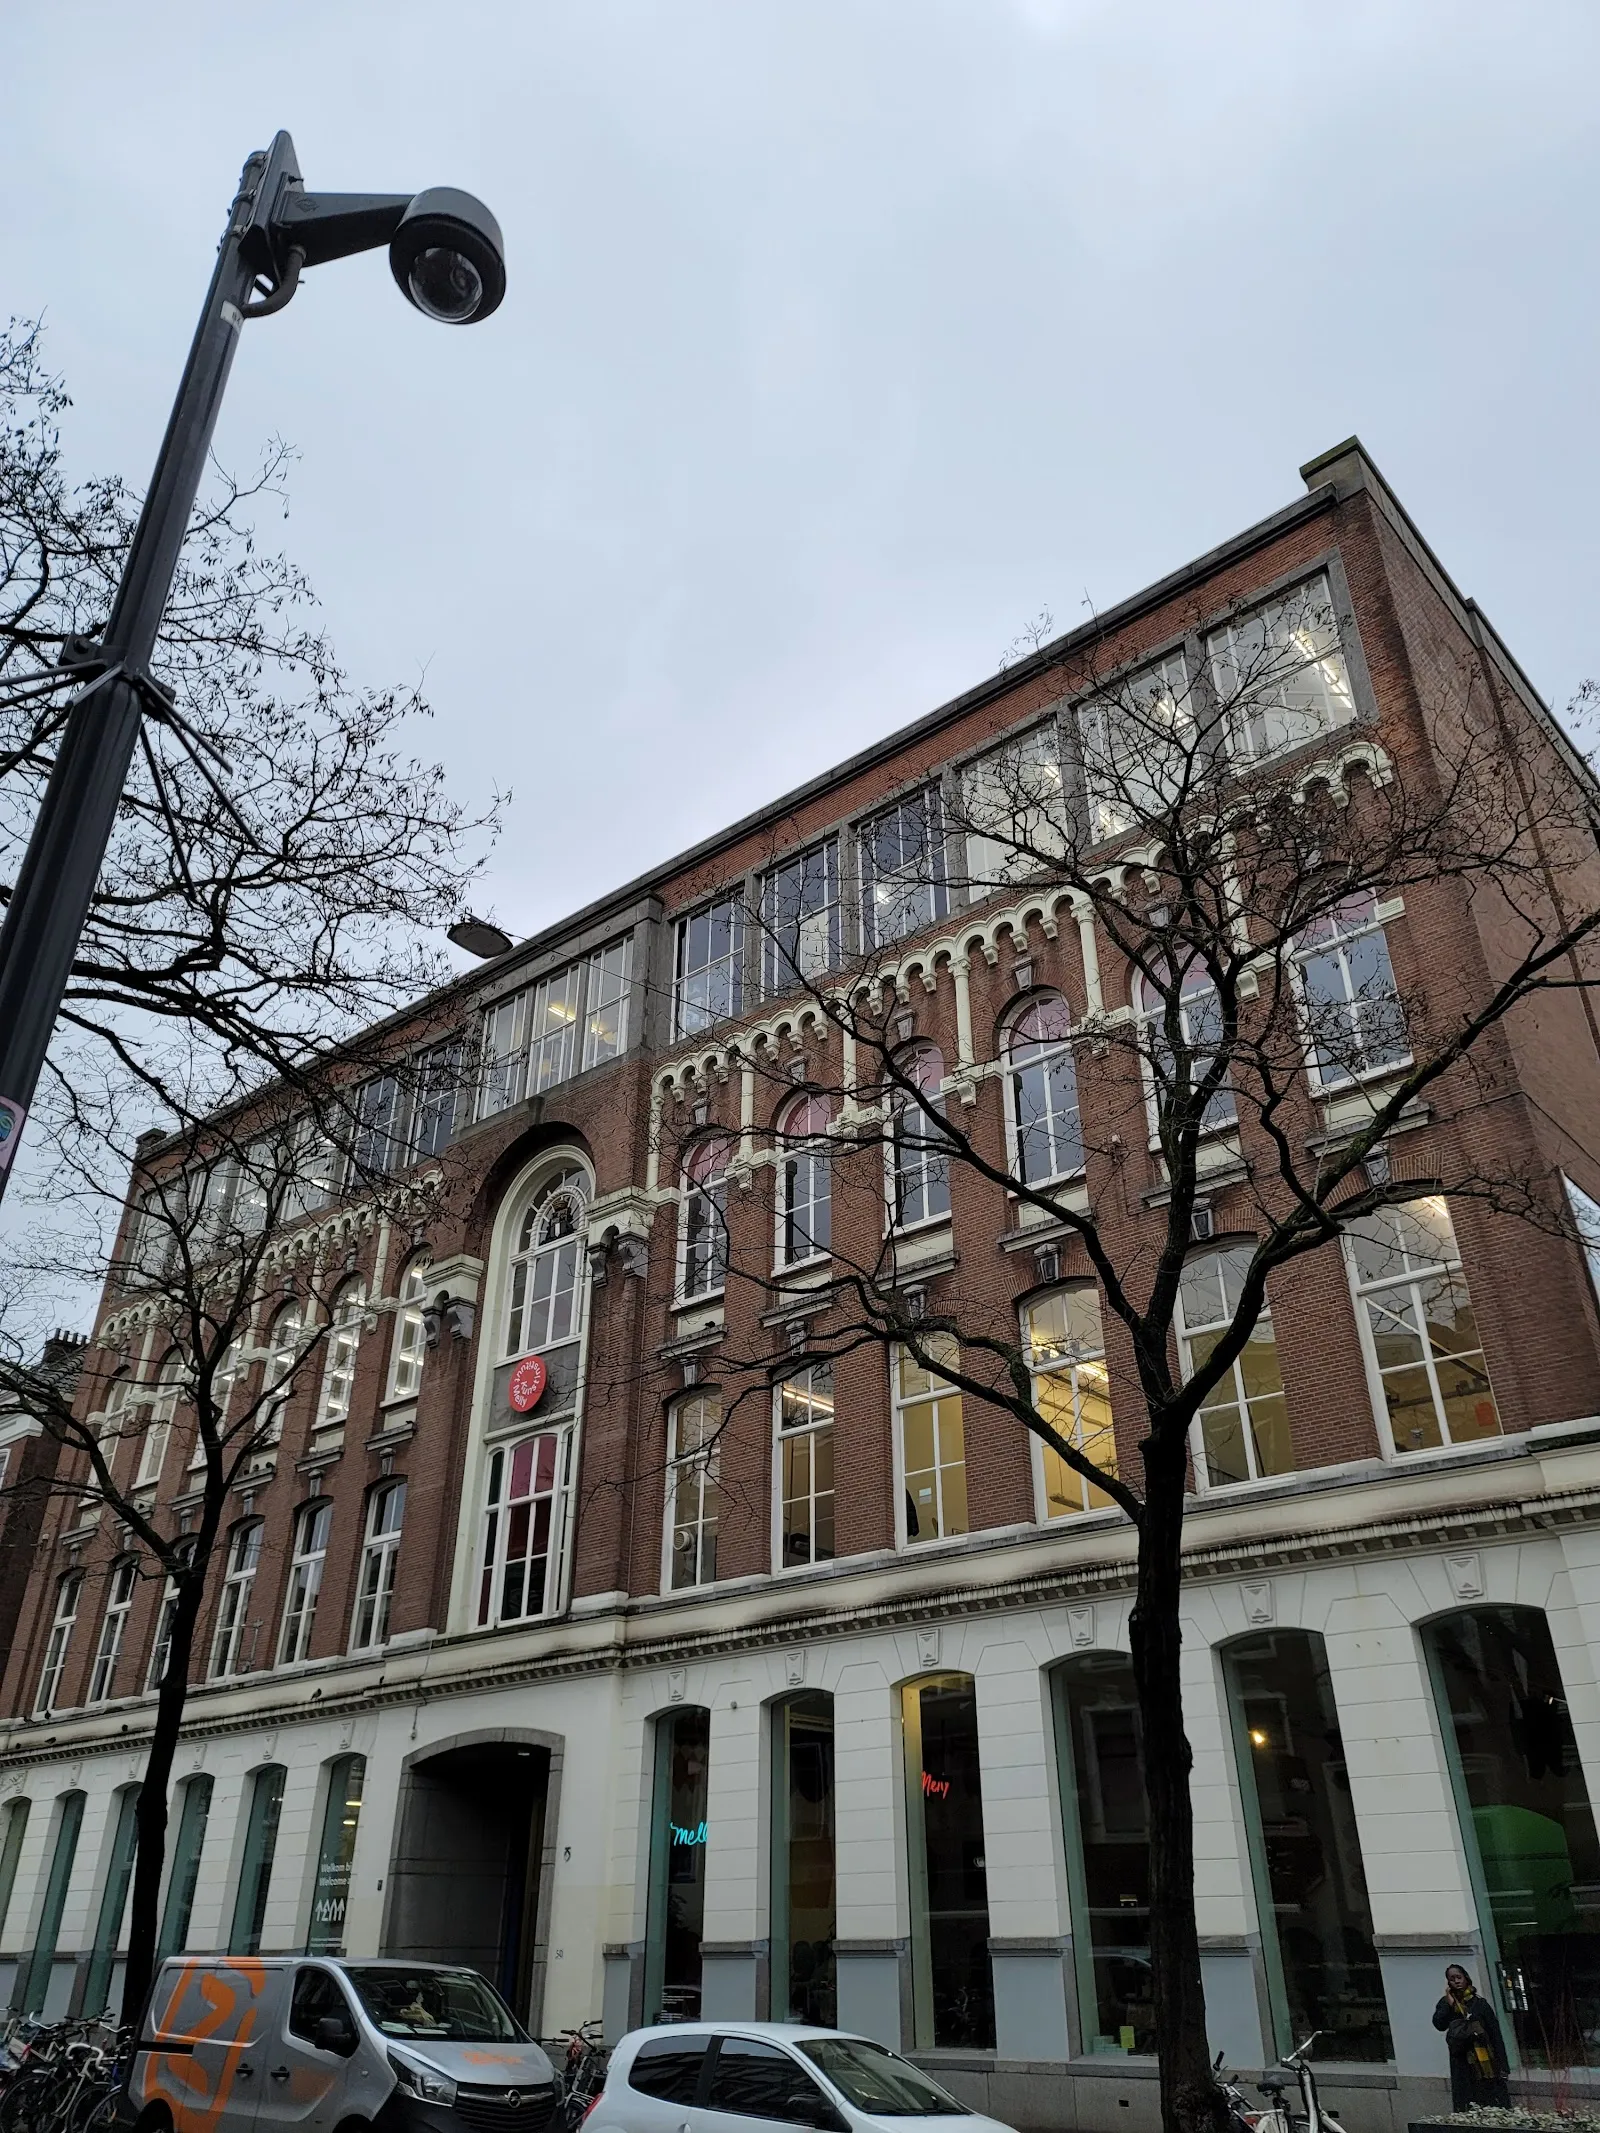
Part of the project incorporates the 1950s Stadstimmerhuis, a municipal building used to coordinate Rotterdam’s reconstruction after the Second World War. The surrounding area had been destroyed in 1940. Instead of replacing the older building outright, the design brings it into the new complex.
Stepped blocks of glass and steel
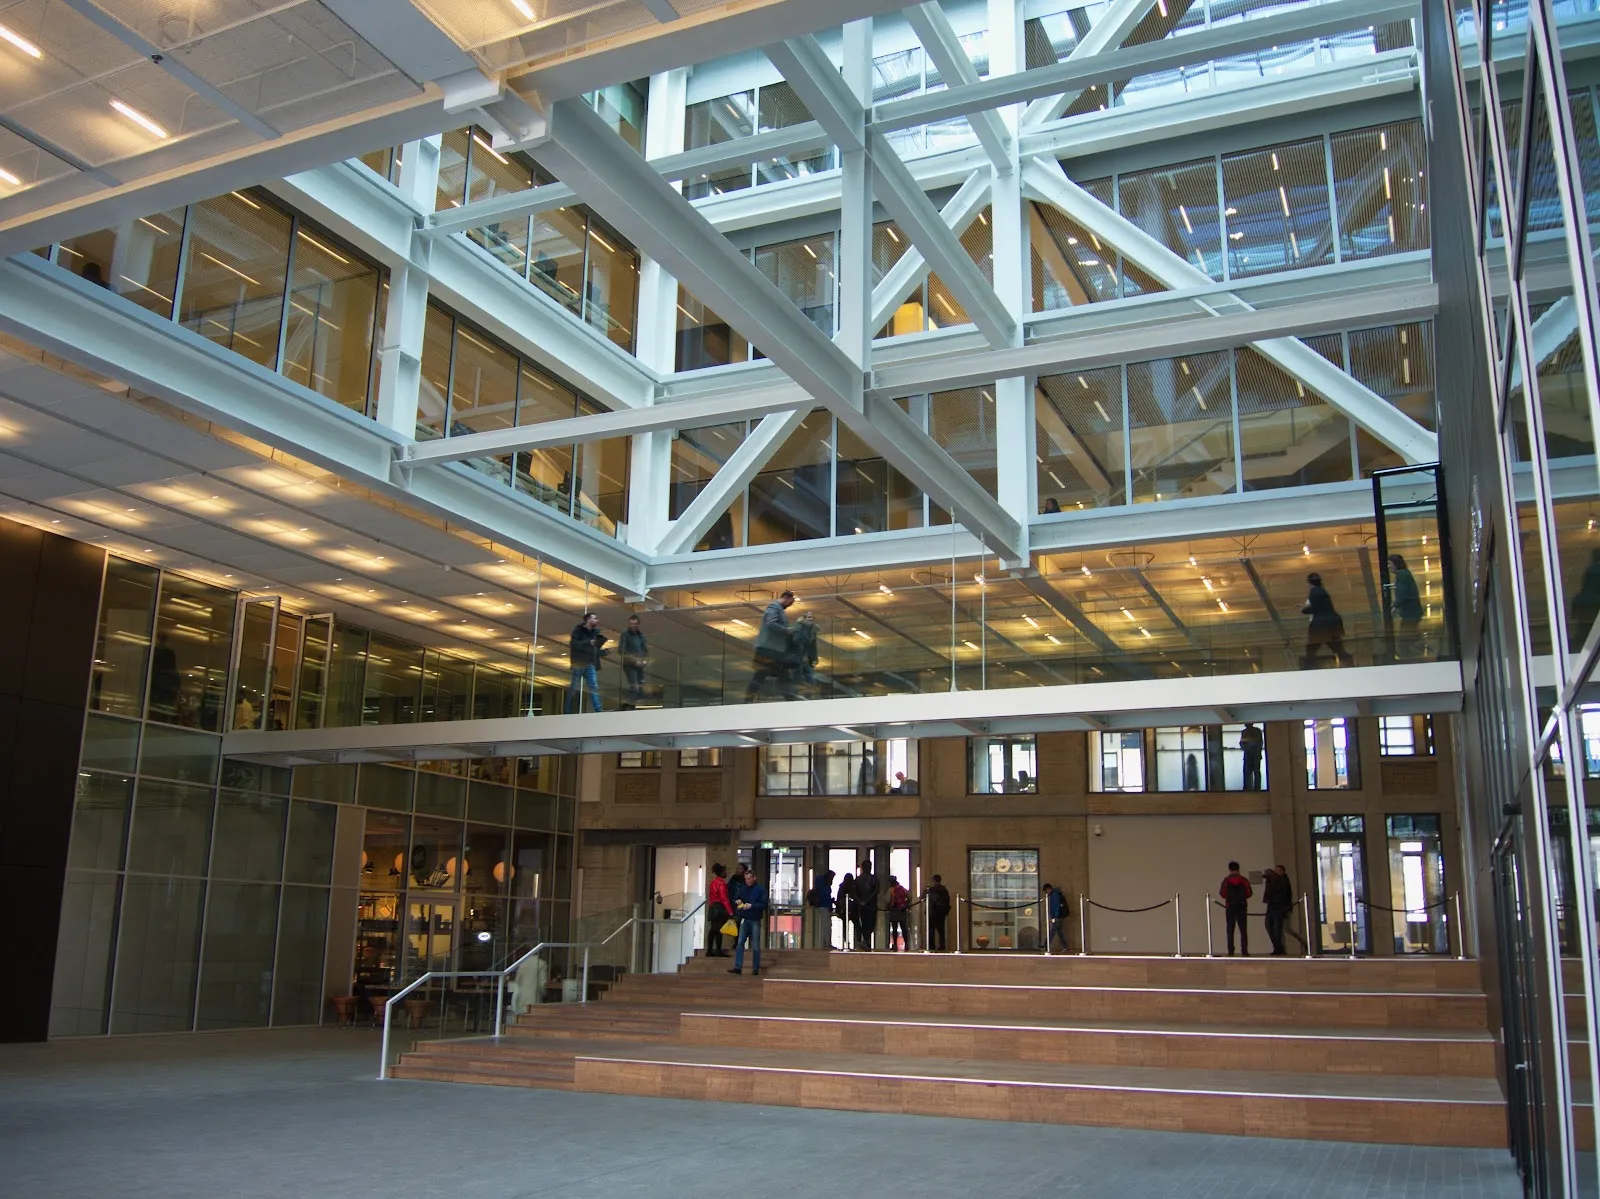
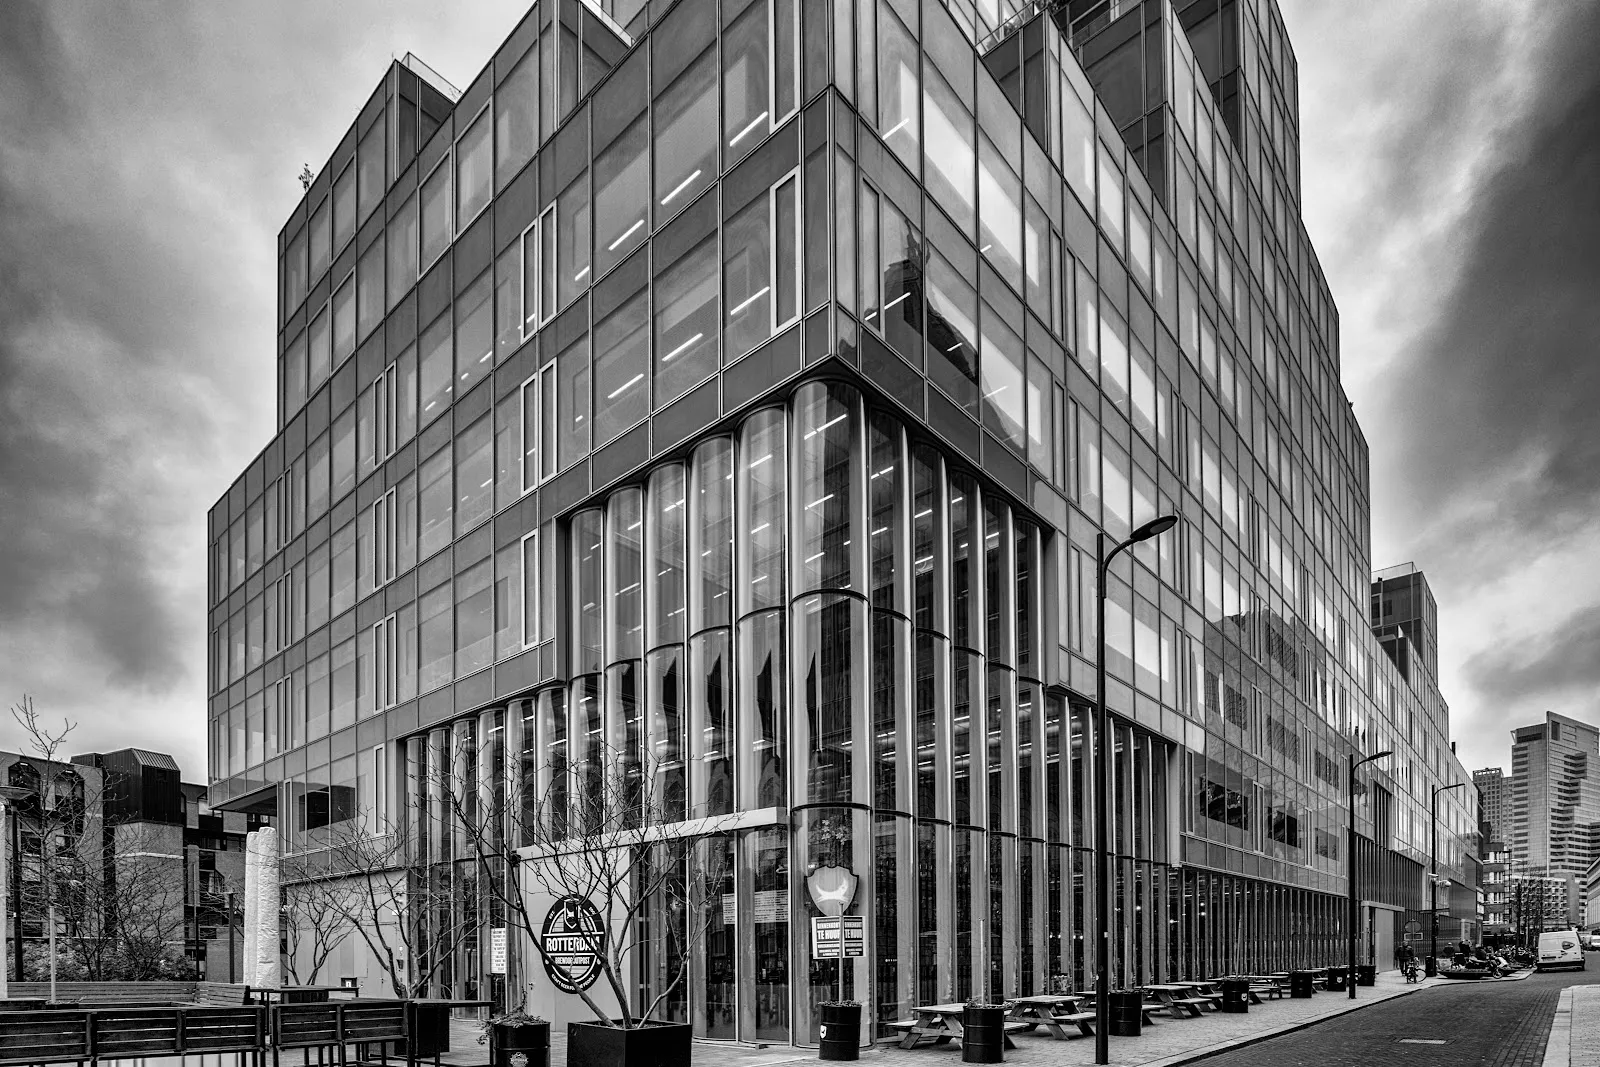
The contemporary section is made of repeated modular units, arranged in blocks that step back as they rise from the street. The 15-storey structure makes its steel framework visible, with glass giving the upper volumes a different character from the neighbouring brick buildings.
The design follows the heights of nearby buildings as it meets the older Stadstimmerhuis and the surrounding streets. From the pavement, look for the way the upper units shift inward and form two irregular towers. The result is a building that changes outline as you move around it, rather than a single straight-sided tower.
Inside the complex
Timmerhuis brings public and private uses together. Municipal services and offices share the building with apartments, shops, restaurants and the city museum. Small businesses inside serve snacks, including traditional Surinamese food.
Museum Rotterdam is also based here. The available information identifies the museum as part of the complex but does not set out a particular exhibition route or entry arrangements. Explore the building itself as well as the museum, and notice where the newer structure connects with the preserved municipal building.
FAQ
Who designed Timmerhuis?
OMA designed the building. It was completed in 2015.
What is inside Timmerhuis?
The complex houses municipal services, offices, apartments, shops, restaurants and Museum Rotterdam.
What is the 1950s building within Timmerhuis?
It is the former Stadstimmerhuis, a municipal building used to coordinate Rotterdam’s post-war reconstruction.