At 1 W Washington St in Chicago’s Loop, the Reliance Building is a 14-storey landmark that helped point the way towards the glass skyscrapers that followed. Its steel frame supports broad stretches of windows, set against white glazed terracotta that gives the facade a light, finely detailed look. The building’s design is associated with Daniel Burnham’s firm: John W. Root designed the lower floor, and Charles Atwood designed the 14 floors above it. Look closely at the facade, and, if access allows, the lobby’s dark wood and marble.
A new kind of tall building
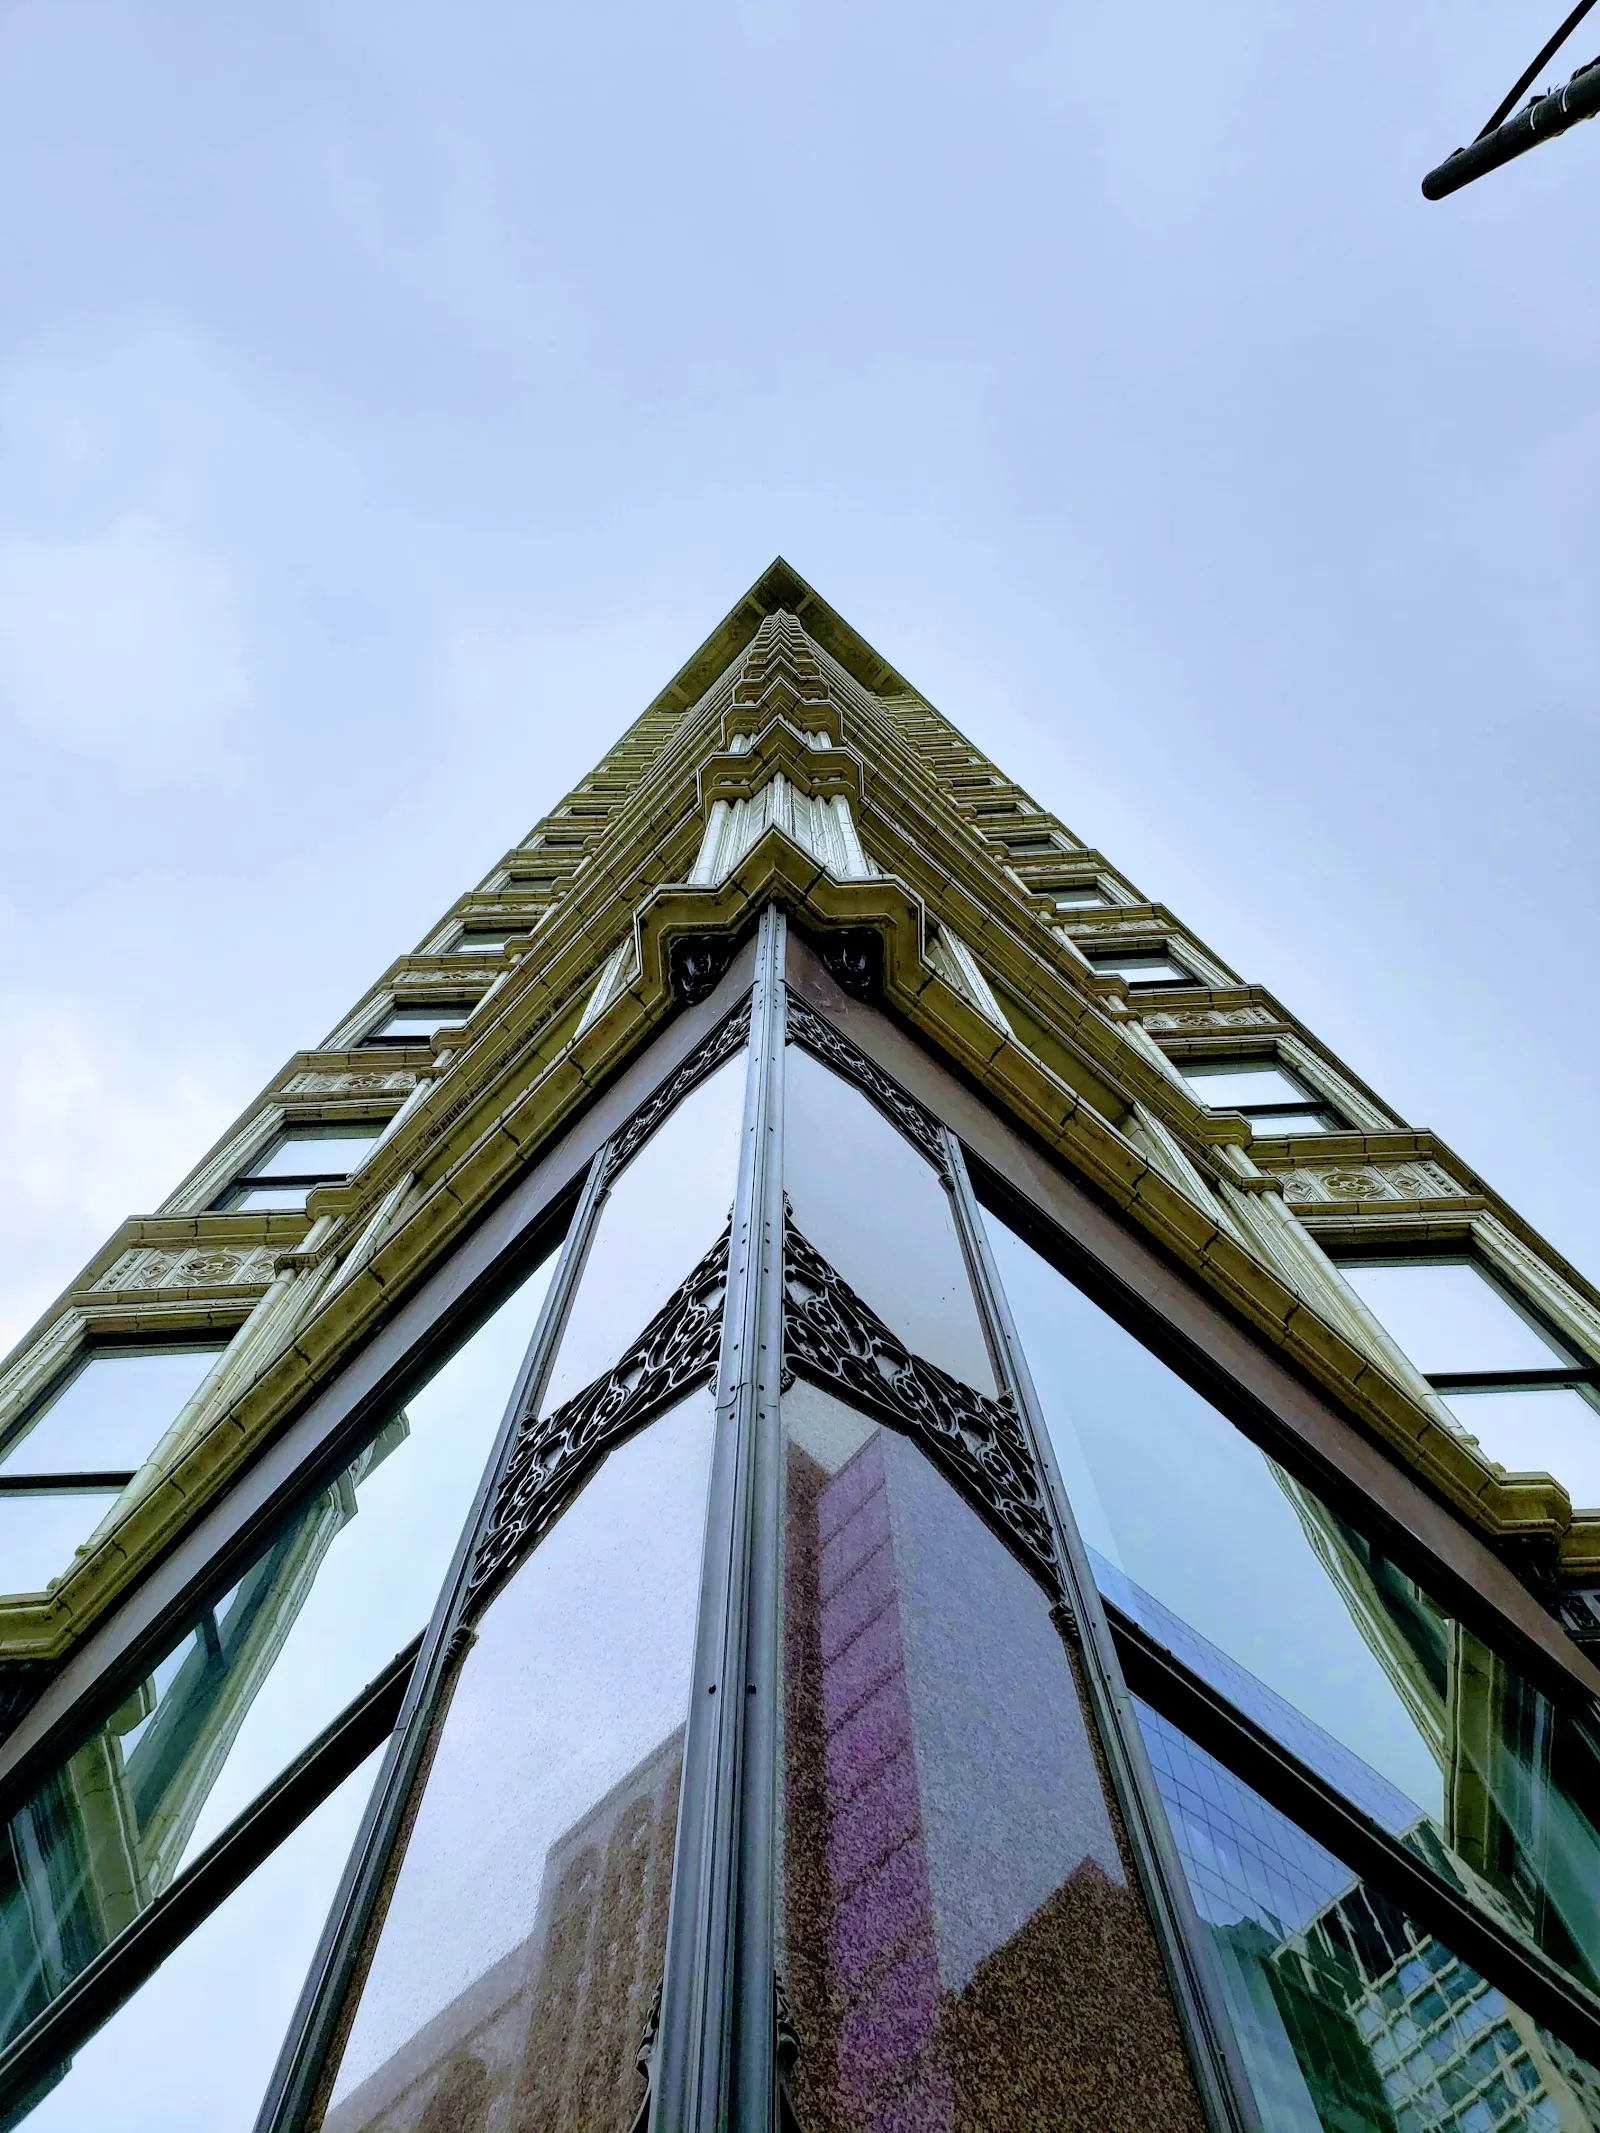
The Reliance Building belongs to the period when steel-frame construction and elevators made taller buildings possible. Its steel frame and extensive use of glass marked a change from the heavier, blockier appearance of earlier buildings. The 14-storey structure became a forerunner of the glass skyscrapers that followed.
The building’s design came in stages. John W. Root designed the lower floor in 1890, and Charles Atwood designed the 14 floors above it in 1894. Atwood worked for Daniel Burnham’s firm. The repeated floors reflect a developing approach to tall buildings, where upper storeys could share a common design rather than each level looking different.
Glass, steel and white terracotta
From the street, the broad windows catch reflections from the surrounding city. White glazed terracotta frames the glass and adds detail to the facade, so the building reads as both light and carefully finished. Look at the windows and the contrast between their large panes and the smaller architectural details around them.
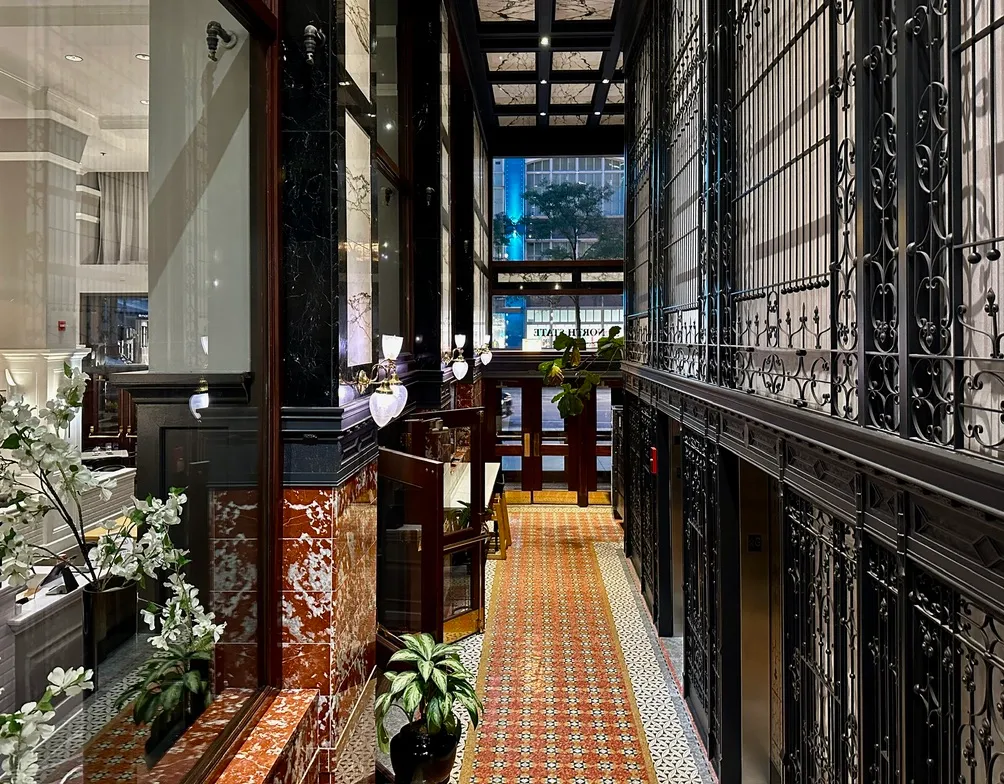
The building’s ground-level design differs from the floors above, and the exterior is the main feature to study during a walk through the Loop. The interior has also drawn attention for its dark wood and marble lobby. As the building is in use, access to interior areas may depend on what is open to the public.
Preservation and reuse
The Reliance Building was restored in 1999 after facing the possibility of demolition. Its preservation kept an important Chicago building in use and allowed details from its earlier life to remain. The building has since been used as a hotel, as well as being recognized as a National Historic Landmark.
A street-level look is enough to appreciate the facade, but an architectural walk or guided tour can help place it within Chicago’s history of skyscraper design. Check access before planning to see the lobby, since the building is not solely a public attraction.
Häufige Fragen
Where is the Reliance Building?
It is at 1 W Washington St in Chicago’s Loop.
What is notable about the Reliance Building?
Its steel frame, broad stretches of glass and white glazed terracotta helped point towards the skyscrapers that followed.
Can you go inside the Reliance Building?
The building is in use, and public access to the lobby or other interior areas may depend on what is open. Check access before your visit.
Is the Reliance Building wheelchair accessible?
The listed amenities include a wheelchair-accessible entrance and restroom.